

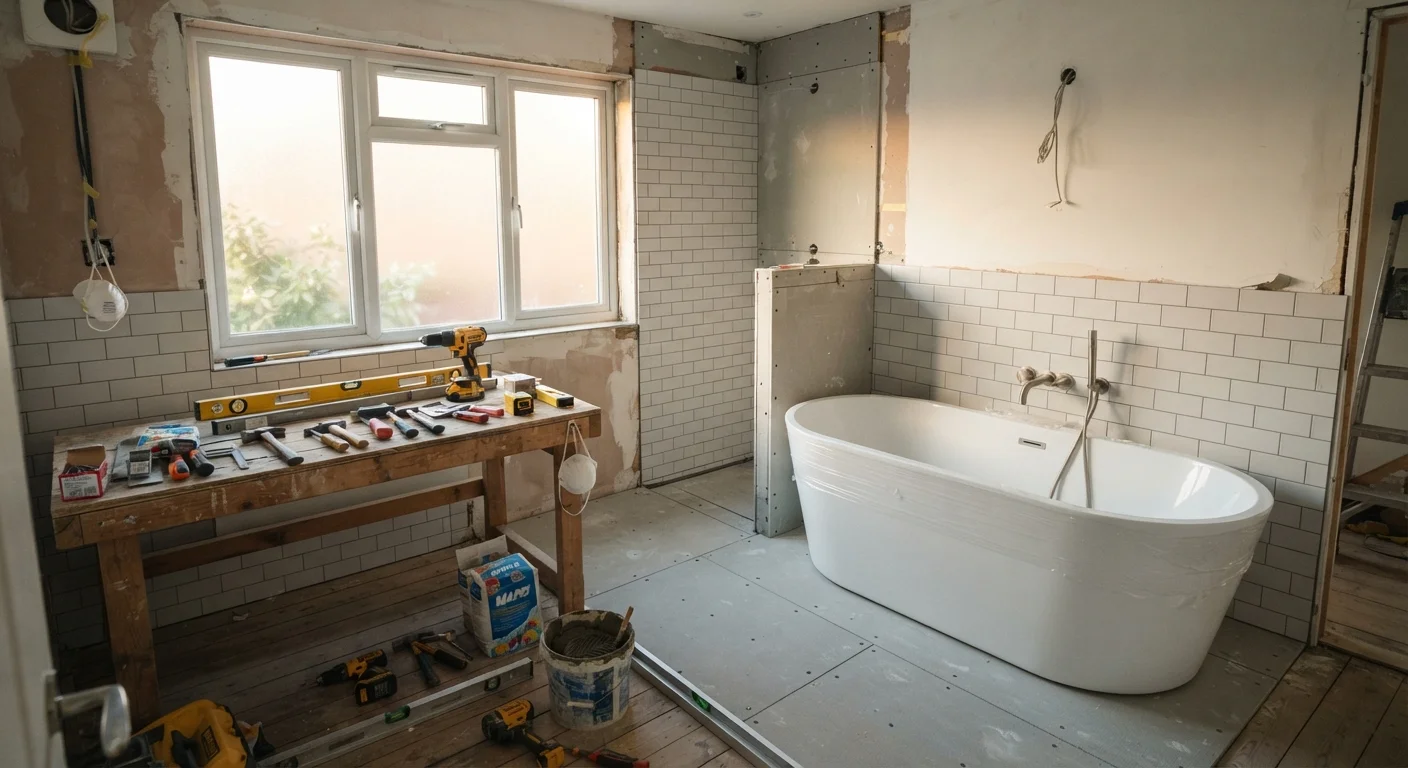
Key Takeaways
- Define your full remodel scope before demolition - moving plumbing or changing layout raises costs significantly.
- Most bathroom remodels require permits for plumbing, electrical, or structural work; verify with your local building department.
- Waterproofing wet areas correctly is the single most important step to preventing long-term damage.
- Ventilation is a code requirement in most jurisdictions, not just a comfort feature.
- Understand financing options before committing - remodel costs vary widely based on scope and materials.
Start With a Clear Scope
Bathroom remodels range from cosmetic refreshes - new paint, a mirror, updated hardware - to full gut renovations that move walls and relocate drain lines. Before purchasing a single tile, define exactly which category your project falls into. The scope determines your budget, timeline, contractor needs, and whether permits are required.
Ask yourself these questions up front: Are you keeping fixtures in their current locations? Will you add or remove a window? Are you expanding square footage into an adjacent closet or hallway? Each "yes" that changes structure, plumbing, or electrical work adds complexity and cost. If you're new to home projects generally, our beginner's guide to home improvement provides helpful context on sequencing priorities.
Sketch a rough floor plan with measurements. Note the locations of the toilet flange, tub drain, vanity supply lines, and exhaust fan. This becomes your planning baseline - and your contractor's starting point.
Map Your Scope Before You Shop
Avoid the common mistake of purchasing materials before your scope is finalized. Tile quantities, fixture sizes, and plumbing rough-in dimensions all depend on your final layout. Changes after purchase often result in non-refundable materials or mismatched finishes. Finalize your floor plan, confirm rough-in measurements, and only then create a shopping list.
Permits, Codes, and Inspections
Permits protect you. Work done without required permits can complicate home sales, void insurance claims, and - more immediately - leave safety hazards hidden behind finished walls. In most U.S. jurisdictions, permits are required whenever you alter plumbing, electrical systems, or load-bearing elements.
A straightforward tile swap or vanity replacement typically doesn't trigger a permit requirement. However, adding a new circuit for a heated floor, relocating a toilet, or framing in a new wet wall almost always does. Contact your local building department early - many now offer online lookup tools.
Unpermitted Work Has Real Consequences
Completing plumbing, electrical, or structural bathroom work without required permits can affect your homeowner's insurance coverage, complicate a future home sale, and result in mandatory removal of finished work. Some jurisdictions impose fines for unpermitted construction. Always confirm permit requirements before work begins - not after.
Inspections happen at defined stages: rough plumbing, rough electrical, waterproofing (in some jurisdictions), and final. Schedule them in advance and don't cover work before an inspector signs off. Skipping an inspection can require you to open finished walls later.
Plumbing: The Foundation of Every Bathroom
Plumbing decisions made during a remodel tend to outlast everything else. Drain locations, vent pipe configurations, and water supply routing are largely invisible once walls close - yet they determine long-term function. Understanding how your home's system works before you modify it is essential. Our article on the anatomy of a home plumbing system walks through supply lines, drain-waste-vent (DWV) connections, and how each relates to the other.
Key decisions to make at the planning stage include: toilet rough-in distance (typically 12 inches from the finished wall to the center of the flange), shower pan drain placement, and whether your existing vent stack can serve any new or relocated fixtures without adding a branch vent.
Small choices matter enormously. Our companion piece on overlooked plumbing decisions covers the shortcuts - mismatched pipe materials, missing shutoff valves - that create expensive repairs years later. For any work that ties into the drain-waste-vent system, a licensed plumber should perform or at least review the work.
~$12,000
Median U.S. bathroom remodel cost
According to the U.S. Census Bureau's American Housing Survey, midrange bathroom remodels consistently fall in the $10,000-$15,000 range nationally, with significant regional variation.
1 CFM/sq ft
Minimum exhaust fan sizing rule
The Home Ventilating Institute recommends at least 1 CFM per square foot of bathroom floor area as a baseline for adequate moisture removal.
15-20%
Recommended budget contingency
Industry professionals broadly recommend setting aside 15-20% above estimated project costs to cover unforeseen conditions discovered after demolition.
Ventilation and Waterproofing
Exhaust ventilation is required by the International Residential Code (IRC) in bathrooms without operable windows, and strongly recommended even when a window is present. An undersized or improperly ducted fan allows moisture to accumulate, leading to mold growth in wall cavities and structural deterioration. Match fan capacity (measured in CFM - cubic feet per minute) to room volume; a general rule is 1 CFM per square foot of floor area for standard ceiling heights.
Waterproofing is where many DIY remodels cut corners with lasting consequences. In wet areas - the shower surround, tub deck, and floor - the substrate behind tile must be waterproof, not merely moisture-resistant. Cement board (also called backer board) resists moisture but is not itself waterproof; it should be paired with a waterproofing membrane applied to seams and corners at minimum, or a full liquid-applied barrier over the entire wet zone. Pre-sloped shower pans and linear drain systems have specific installation requirements that vary by manufacturer - follow them precisely.
Install blocking - horizontal 2×6 or 2×8 lumber - between studs behind any wall where grab bars or future grab bars might go, even if you're not adding them now. Retrofitting blocking after tile is set requires tearing out finished work.
Accessibility needs change over time, and the cost of blocking during framing is negligible compared to a future retrofit.
Plan your shower niche location before the plumber or electrician finishes rough-in - niches should not be placed on exterior walls or walls shared with wet plumbing, which can create insulation and moisture problems.
Niche placement is a finish decision that has structural and waterproofing implications that must be addressed before walls close.
Flooring and Tile
The subfloor must be structurally sound and deflection-free before any tile is set. Ceramic and porcelain tile require a rigid substrate; excessive flex causes grout to crack and tiles to loosen. The Tile Council of North America (TCNA) publishes industry standards for substrate thickness and deflection limits - your tile installer should reference these.
For floor tile in a wet bathroom, choose materials rated for floor use with a slip coefficient of friction (COF) of 0.42 or higher for barefoot wet areas, per ANSI A137.1 standards. Larger format tiles (12×24 and above) can make a small bathroom feel more spacious but require a flatter subfloor and back-buttering for full coverage. Grout joint width should complement tile size and be sealed appropriately - unsanded grout for joints under 1/8 inch, sanded for wider joints.
Wall tile installation follows similar principles: thinset coverage, layout planning to avoid small slivers at visible edges, and consistent joint spacing. Accent strips, niches, and bench seats each require thoughtful waterproofing detailing where they intersect the shower floor or wet wall.
Fixtures and Final Finishes
Fixtures are installed after tile, waterproofing, and all rough work have passed inspection. The sequence matters: vanity cabinets typically go in before countertops, which go in before the sink and faucet. Toilets are set last, after flooring is complete and the flange height is verified relative to the finished floor.
When selecting fixtures, consider water efficiency. The EPA's WaterSense label identifies products that use at least 20% less water than standard models without performance trade-offs - a practical consideration for long-term utility costs. Showerheads, toilets, and faucets all carry WaterSense options.
Finish hardware - towel bars, toilet paper holders, robe hooks - should be anchored into studs or with appropriate wall anchors rated for the load. Grab bars, if included, require blocking installed in the wall framing before drywall closes; surface-mounted grab bars on standard drywall are not reliably safe.
Never Skip Electrical Safety Steps
Bathroom electrical work - including GFCI outlet installation, exhaust fan wiring, and any new circuits - must be performed by or reviewed by a licensed electrician in most jurisdictions. Bathrooms require GFCI protection on all outlets within six feet of a water source under the National Electrical Code (NEC). Improper wiring in a wet environment is a serious shock and fire hazard.
Budgeting and Financing Your Remodel
Bathroom remodel costs vary considerably depending on scope, materials, and regional labor rates. A cosmetic update - new fixtures, paint, accessories - may cost a few thousand dollars. A full gut renovation with relocated plumbing, custom tile, and high-end fixtures can reach $20,000-$50,000 or more in many markets. Build a contingency of 15-20% into your budget; behind-wall surprises like water damage, outdated wiring, or improper original construction are common in older homes.
If you're exploring financing options, our overview of home renovation financing covers the general mechanics of HELOCs, personal loans, and cash-out refinancing - though the right choice depends on your individual financial situation and a qualified adviser should guide any major borrowing decision. For context on how bathroom remodel costs compare to larger projects, see our breakdown of the real costs of a kitchen renovation.
Get itemized bids from at least three licensed contractors and compare line by line - not just totals. Ask each bidder to specify what is and isn't included: demolition, hauling, permits, and patching adjacent areas are often where budgets diverge. A detailed written contract protects both parties and should spell out payment schedule, change-order procedures, and completion milestones.
This article is for general informational and educational purposes only. Always verify permit requirements with your local building department and consult licensed professionals for plumbing, electrical, or structural work before beginning a renovation.