

Key Takeaways
- Trapped attic heat in summer can exceed 150°F, accelerating shingle deterioration significantly.
- Winter moisture buildup from insufficient ventilation is a leading cause of attic mold and wood rot.
- Balanced intake and exhaust venting - not just exhaust venting alone - is what makes a system effective.
- Ice dams on winter roofs are often a sign of inadequate attic ventilation rather than a roofing defect.
- Ventilation and insulation work together; adding insulation without checking airflow can worsen moisture problems.
Attic Ventilation
Attic ventilation is the continuous movement of outside air through the attic space - entering through low intake vents and exiting through high exhaust vents. This airflow prevents heat and moisture from accumulating where they can cause serious damage. A properly ventilated attic stays closer to outdoor temperature year-round, protecting the roof structure and the living space below.
The standard guideline from the Federal Housing Administration calls for 1 square foot of net free ventilation area per 150 square feet of attic floor space, reducible to 1:300 if intake and exhaust vents are balanced and a vapor retarder is present.
What Attic Ventilation Actually Does
Most homeowners think of their attic as dead space - a storage zone above the ceiling. In reality, it's one of the most thermally active parts of a house, and what happens up there directly affects energy use, roof lifespan, and indoor air quality.
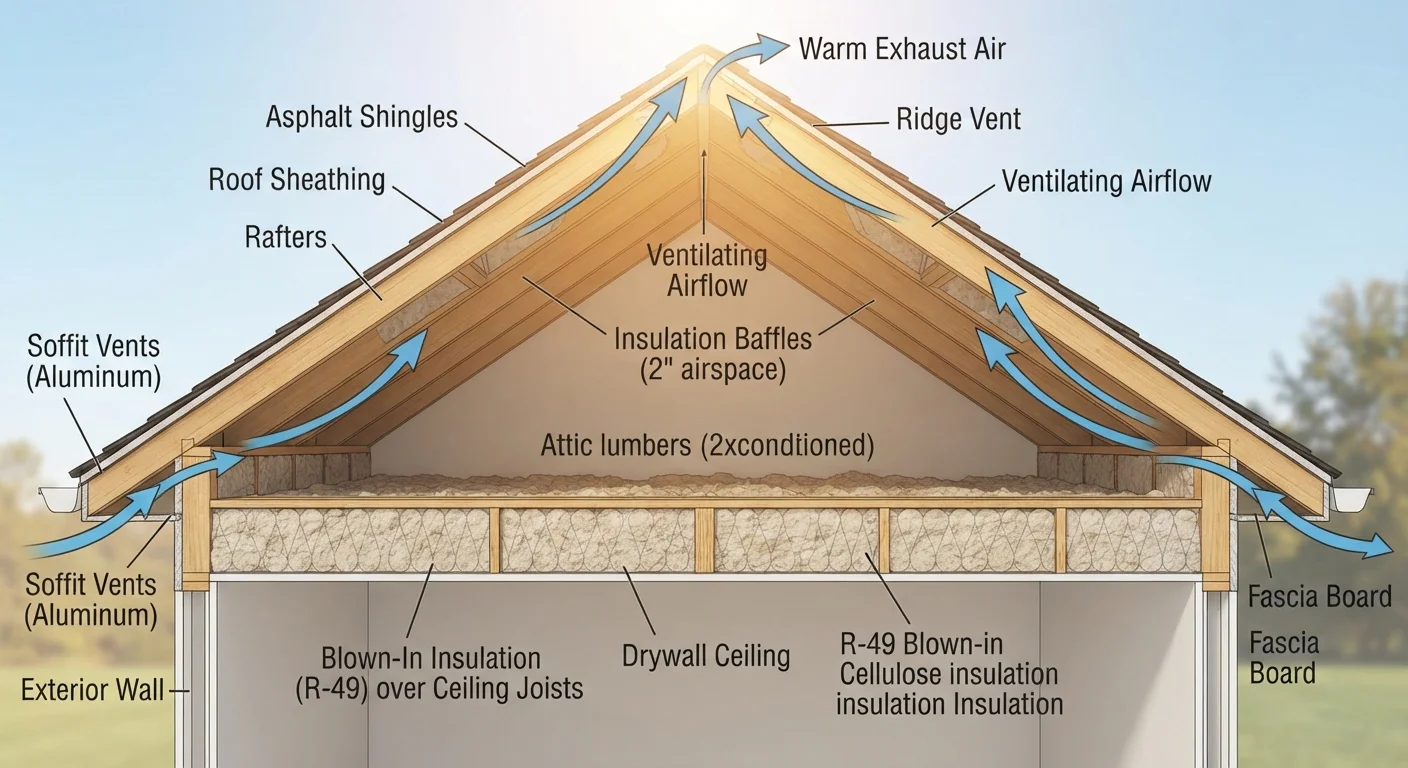
Attic ventilation works on a simple principle: cool air enters through low vents (typically at the soffits along the eaves), warms as it moves through the attic, and exits through high vents (a ridge vent or gable vents near the peak). This continuous flow does two critical things. In summer, it flushes superheated air before it radiates into the living space below. In winter, it keeps the attic cold enough to prevent the freeze-thaw cycle that causes ice dams.
Without this airflow, the attic becomes a thermal and moisture trap - and both conditions are destructive in different ways. Understanding the mechanism makes it much easier to spot problems and evaluate solutions.
150°F+
Peak attic temperature on a hot summer day
The U.S. Department of Energy notes that poorly ventilated attics can reach extreme temperatures that accelerate shingle aging and increase cooling loads.
1:150
Recommended vent-to-floor ratio (sq ft)
The Federal Housing Administration guideline calls for 1 square foot of net free vent area per 150 square feet of attic floor space in standard configurations.
~25%
Estimated heat gain through poorly ventilated roofs
Building science research suggests a significant portion of summer cooling load in many homes originates from excessive attic heat transfer into conditioned spaces.
The Hidden Damage Poor Ventilation Causes
Heat is the more visible enemy. On a hot summer day, an attic without proper airflow can reach temperatures well above 150°F. That heat degrades asphalt shingles from the underside, voids some manufacturer warranties, and shortens roof life by years. It also radiates into upper-floor rooms, pushing air conditioners to work harder and driving up electricity costs.
Moisture damage is subtler but often more destructive. Every home produces water vapor - from cooking, bathing, breathing, and appliances. In winter, that vapor migrates upward into the attic. Without ventilation to carry it away, it condenses on cold roof sheathing. Over time, this promotes mold growth and causes the wood to swell, warp, and rot. Insulation saturated with moisture also loses much of its thermal effectiveness - a compounding problem that affects your heating costs as well.
Ice dams are another sign of ventilation failure. When attic heat escapes unevenly through a poorly ventilated roof, it melts snow near the ridge. That meltwater runs down to the cold eaves and refreezes, forming a dam that traps additional melt behind it. Water then backs up under shingles and can leak into the structure. This is often misdiagnosed as a roofing defect when the real cause is thermal imbalance in the attic.
It's worth noting that ventilation and insulation are partners, not substitutes. Adding thick insulation without ensuring clear airflow paths can actually worsen moisture problems by trapping humid air. See common insulation misconceptions for more on how these systems interact.
Check Soffits Before Adding Insulation
If you're planning to add attic insulation, install rafter baffles first. These inexpensive cardboard or foam channels clip between rafters and hold an airflow gap open from the soffit vent to the open attic - no matter how deep the insulation goes. Skipping this step is one of the most common ways a well-intentioned insulation upgrade accidentally creates a moisture problem.
What a Balanced Ventilation System Looks Like
Effective attic ventilation requires both intake and exhaust - not just one or the other. A common mistake is adding ridge vents without ensuring the soffit vents are open and unobstructed. Without sufficient intake, exhaust vents can't function properly because there's no air pressure differential to drive airflow.
The key components of a balanced passive system include:
- Soffit vents: Continuous or individual vents along the underside of the roof overhang. These serve as the primary air intake. Insulation batts should never block them - install baffles (also called rafter baffles or vent chutes) to maintain the airflow channel from soffit to ridge.
- Ridge vents: A continuous vent running along the roof peak. Because hot air naturally rises, the ridge is the ideal exhaust point. Modern ridge vents are low-profile and weather-resistant.
- Gable vents: Triangular vents at the ends of the roof. These can serve as intake or exhaust depending on wind direction, but they're less reliable than ridge-and-soffit systems and can work against airflow in some configurations.
- Powered attic fans: Electric fans that actively exhaust air. These can be effective but require careful sizing - an over-powered fan can depressurize the attic and pull conditioned air up from living spaces, increasing energy costs rather than reducing them.
For homes where tightening the building envelope is a priority, pairing attic ventilation improvements with broader air-sealing efforts pays dividends. Caulking windows and doors is one straightforward complementary step. For a deeper look at whole-home airflow strategy, whole-house ventilation addresses how modern tight construction affects indoor air quality.
Evaluating and Improving Your Attic's Ventilation
A basic self-inspection can reveal a lot. On a hot summer afternoon, briefly enter the attic (use caution and wear appropriate protective gear). If the heat is dramatically more intense than outside air temperature, ventilation is likely inadequate. In winter, look for frost on the underside of the roof sheathing - a direct indicator of moisture accumulation from poor airflow.
Check that soffit vents are present and unobstructed. Pull back any insulation that may have been pushed over them. Look for rafter baffles - thin foam or cardboard channels that hold the airflow path open between insulation and sheathing. If they're missing, they're inexpensive to add.
To calculate whether your vent area meets the 1:150 guideline, multiply the attic's length by its width to get the total square footage, then divide by 150. That number is the minimum net free area (in square feet) of ventilation required, typically split roughly equally between intake and exhaust.
For any work beyond clearing obstructions - adding new vents, installing a ridge vent, or addressing structural moisture damage - consult a licensed roofing contractor. Roof penetrations require proper flashing and may need permits. Your home's HVAC performance is closely tied to attic conditions as well; see routine HVAC maintenance tasks for related system checks that complement attic improvements.