

Key Takeaways
- Tightly built, energy-efficient homes trap pollutants and moisture that older leaky homes vented naturally.
- Three main whole-house ventilation types are exhaust-only, supply-only, and balanced systems.
- Heat Recovery Ventilators (HRVs) and Energy Recovery Ventilators (ERVs) recover energy from outgoing air, reducing operating costs.
- Poor indoor ventilation is linked to elevated levels of VOCs, radon, carbon dioxide, and excess humidity.
- Sizing and system selection should be guided by ASHRAE 62.2 standards and local climate conditions.
- A qualified HVAC professional should design and commission any whole-house ventilation system.
Whole-House Ventilation
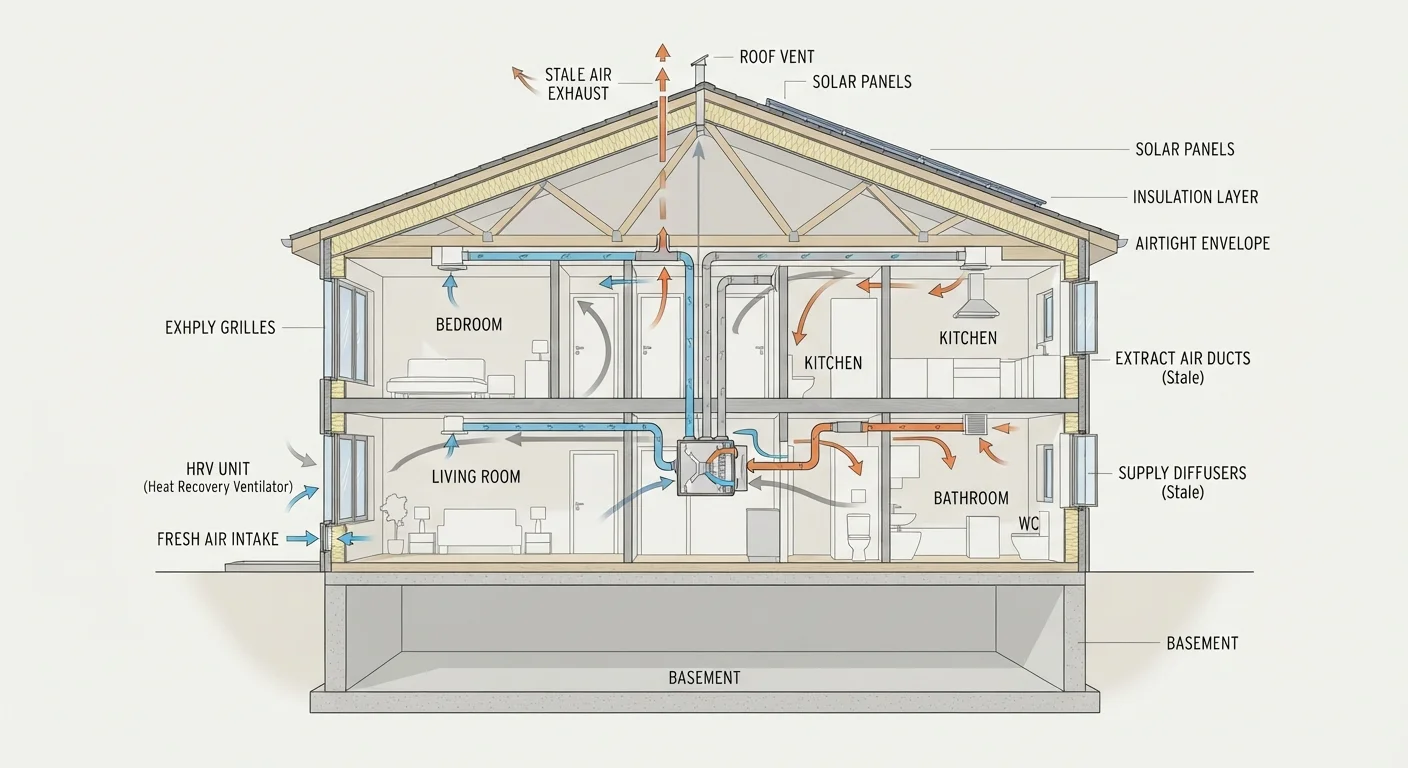
Whole-house ventilation is a mechanical strategy for continuously supplying fresh outdoor air to - and exhausting stale indoor air from - an entire home. Unlike opening a window, it uses fans, ducts, and sometimes heat-recovery equipment to maintain consistent airflow regardless of weather. It is considered essential in homes built to modern energy-efficiency standards, which are sealed tightly enough to significantly restrict natural airflow.
ASHRAE Standard 62.2 establishes minimum mechanical ventilation rates for low-rise residential buildings in the U.S., typically calculated based on floor area and number of bedrooms.
The Tight-Home Problem
Decades ago, homes breathed on their own. Gaps around windows, uninsulated walls, and loose construction meant outdoor air continually seeped in and stale indoor air leaked out. That constant, uncontrolled exchange - called infiltration - diluted indoor pollutants and kept moisture from building up.
Modern construction has changed that equation. Energy codes now require builders to seal homes tightly, minimizing drafts and reducing heating and cooling loads. The result is homes that are far more efficient - but also homes where the air you breathe has far fewer chances to escape. Cooking fumes, cleaning-product vapors, off-gassing from furniture and building materials, carbon dioxide from occupants, and excess humidity all accumulate when there is nowhere for them to go.
This is the central problem that whole-house ventilation is designed to solve. It restores the air exchange that tight construction eliminates - but does so deliberately, with control over where air comes from and where it goes. For more on how home systems work together, see our HVAC maintenance overview.
90%
Time Americans spend indoors on average
According to the U.S. Environmental Protection Agency, Americans spend approximately 90% of their time indoors, where pollutant concentrations can be 2-5 times higher than outdoors.
2-5×
Indoor vs. outdoor pollutant concentration
The EPA reports that indoor air pollutant levels are often 2 to 5 times - and occasionally more than 100 times - higher than typical outdoor levels in tightly built structures.
0.35 ACH
Minimum air change rate recommended
ASHRAE 62.2 generally targets a minimum of 0.35 air changes per hour or a flow rate based on floor area and bedroom count, whichever is greater, for residential buildings.
Three Ventilation Approaches
Mechanical whole-house ventilation falls into three broad categories, each with different trade-offs:
- Exhaust-only systems use one or more fans - often bathroom fans running continuously at low speed - to pull air out of the home. Makeup air enters through whatever gaps and intentional inlets exist in the building envelope. These systems are simple and low-cost but create slight negative pressure, which can draw in radon or combustion gases in some situations.
- Supply-only systems push outdoor air in, usually through a fan connected to the HVAC return duct. This creates positive pressure, helping keep outdoor pollutants and moisture out in humid climates. The tradeoff is that outgoing air finds its own way out, which is harder to control.
- Balanced systems use separate fans to supply and exhaust air in roughly equal quantities. The most sophisticated balanced systems - Heat Recovery Ventilators (HRVs) and Energy Recovery Ventilators (ERVs) - pass incoming and outgoing airstreams through a heat exchanger core, transferring warmth (and in ERVs, moisture) between them. This recovers energy that would otherwise be lost, making balanced ventilation the preferred choice in most climates when budget allows.
Climate plays a significant role in which approach works best. HRVs tend to suit cold, dry climates well, while ERVs are often recommended in hot, humid regions where controlling indoor moisture is as important as controlling heat. This consideration connects closely with how your heating system operates - see our comparison of forced-air and radiant heating systems for context on how airflow integrates with heat delivery.
What Poor Ventilation Puts at Risk
Indoor air quality is not purely a comfort issue. The U.S. Environmental Protection Agency has identified indoor air as a meaningful source of exposure to pollutants, in part because Americans spend the majority of their time indoors.
In tightly built homes without mechanical ventilation, several problems can develop:
- Volatile organic compounds (VOCs) - emitted by paints, adhesives, carpets, and cleaning products - accumulate at higher concentrations.
- Radon, a naturally occurring radioactive gas that enters from soil, can reach elevated levels in sealed basements without adequate air exchange.
- Excess humidity promotes mold growth and dust mite populations, both of which are linked to respiratory irritation. Condensation on windows and walls is a visible symptom of this problem.
- Carbon dioxide from occupant respiration rises in poorly ventilated spaces, contributing to drowsiness and reduced cognitive clarity at high concentrations.
Attic spaces face a related but distinct version of this challenge - trapped heat and moisture there can shorten roof life and promote structural mold. Our article on attic ventilation explains how that system works and why it matters.
“We've essentially built homes so tight that we've eliminated the free ventilation that used to occur through the building envelope. The result is that we now have to intentionally design ventilation into every new home.”
— Joseph Lstiburek, Building scientist and principal at Building Science Corporation
Sizing, Standards, and Getting It Right
Whole-house ventilation is not a one-size-fits-all solution. The industry standard most widely referenced in U.S. residential construction is ASHRAE 62.2, which provides a formula for calculating minimum ventilation rates based on conditioned floor area and the number of bedrooms. Many local building codes have adopted 62.2 or a variation of it as their baseline.
A properly designed system accounts for:
- The home's total conditioned square footage
- The number of occupants and bedrooms
- Climate zone and local humidity levels
- Whether the system integrates with existing HVAC ductwork or operates independently
- The location of pollutant sources (kitchen, bathrooms, attached garage)
Installation and commissioning of a whole-house ventilation system should be handled by a licensed HVAC professional. Undersized systems fail to achieve adequate air exchange; oversized systems can over-pressurize spaces, introduce excessive outdoor humidity, or drive up energy bills unnecessarily. Your seasonal home checkups are also a good time to verify that ventilation equipment is functioning - our seasonal home systems walkthrough covers what to inspect and when.
This article is for general informational purposes only. Ventilation requirements vary by jurisdiction and home type. Always consult a licensed HVAC professional and verify local building codes before installing or modifying any ventilation system.